

Los Angeles Office Furniture for Commercial Projects
A creative studio and a multi-floor headquarters ask different things of a furniture plan. In Los Angeles, start with how each team works, then map the desks, enclosed rooms and shared spaces around the building you actually have.
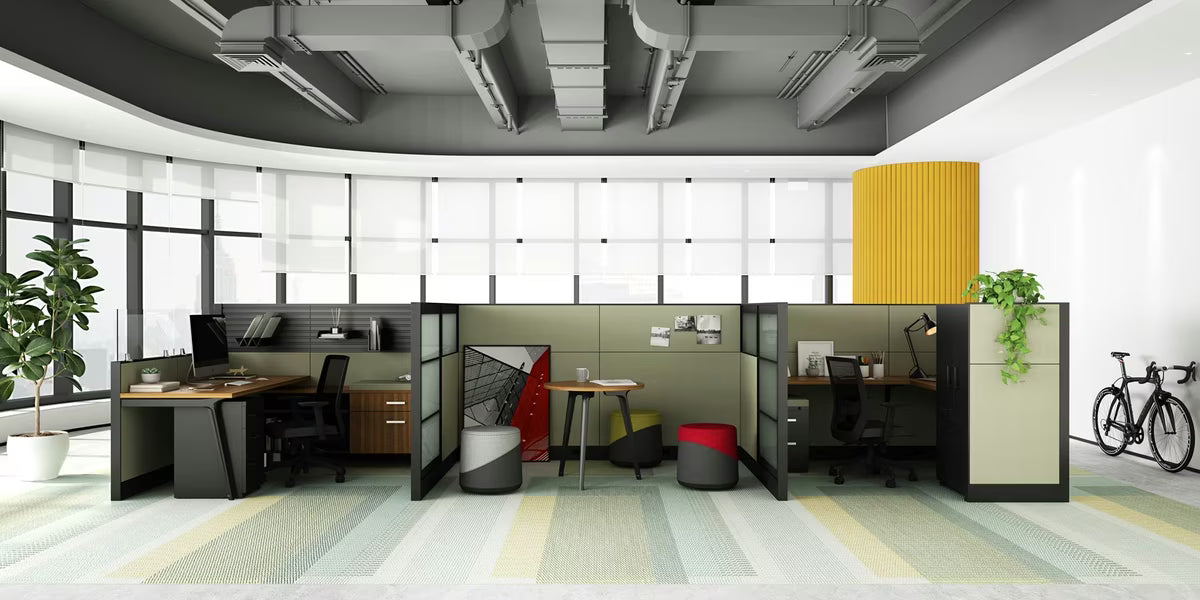
One workplace, different ways to work
Los Angeles brings together production, design and professional teams. A studio may need an open project table beside individual workstations; a client-facing office may need enclosed meeting space and a separate place for concentrated work. Miramar Office Furniture turns those requirements into a coordinated specification rather than treating every department as the same row of desks.
For a multi-floor project, identify the functions on each level before choosing furniture. Keep shared finishes consistent while allowing workstation layouts, storage and meeting settings to change with the work. A floor-by-floor furniture schedule also gives your facilities team something concrete to review.
Make the freight elevator part of the plan
Furniture selection and building access belong in the same conversation. Send the loading entrance, elevator dimensions, property manager requirements and permitted work hours with your drawings. A beautiful conference table still needs a workable route to its room.
For an occupied-office reconfiguration, mark the departments that must stay operational. We can scope phases around those priorities and coordinate the delivery and professional installation requirements with our installation partner. Dates and access arrangements are settled for your building before the move is scheduled.
How a Los Angeles project comes together
Share your floor plan, headcount by floor and the spaces you want to change. We review layouts, select commercial furniture and assemble the project scope with one point of contact. Receiving and professional installation are coordinated through project partners, with the receiving location and final delivery sequence confirmed for your Los Angeles job.
Look through Friant Interra for panel workstations, Novo for team work areas, and NxtWall for demountable office walls. These are different systems with different purposes. We help separate the furniture specification from the architectural questions your building team needs to resolve.
Explore the furniture for this plan
Friant Interra
Panel workstations with a material palette selected for each department.
Friant Novo
Workstation layouts for production, administration and support teams.
NxtWall Demountable Walls
Demountable wall options for enclosed offices and meeting rooms.
Los Angeles project questions
Can you plan furniture across several Los Angeles office floors?
Yes. Send a drawing for each floor, the department assignments and the access requirements. We organize the furniture scope by level so layouts, receiving and installation can be reviewed together.
What should a creative studio send besides a desk count?
Include the size of shared work surfaces, equipment footprints, meeting needs and tasks that need separation from group work. Those details help distinguish individual workstations from collaborative areas.
Can an occupied office be reconfigured in phases?
Yes. Identify the teams that must remain active and any building restrictions. We develop a proposed sequence and quote the installation scope around that information.
Bring your Los Angeles office plan into focus
Miramar Office Furniture · Commercial workplaces since 2005
Planning, delivery and professional installation nationwide.