

NxtWall dealer · San Diego and Southern California
NxtWall Demountable Office Walls
Miramar Office Furniture plans, specifies, delivers, and installs NxtWall architectural wall systems throughout San Diego and Southern California, from private offices and conference rooms to full-floor glass fronts and mixed solid-wall layouts.
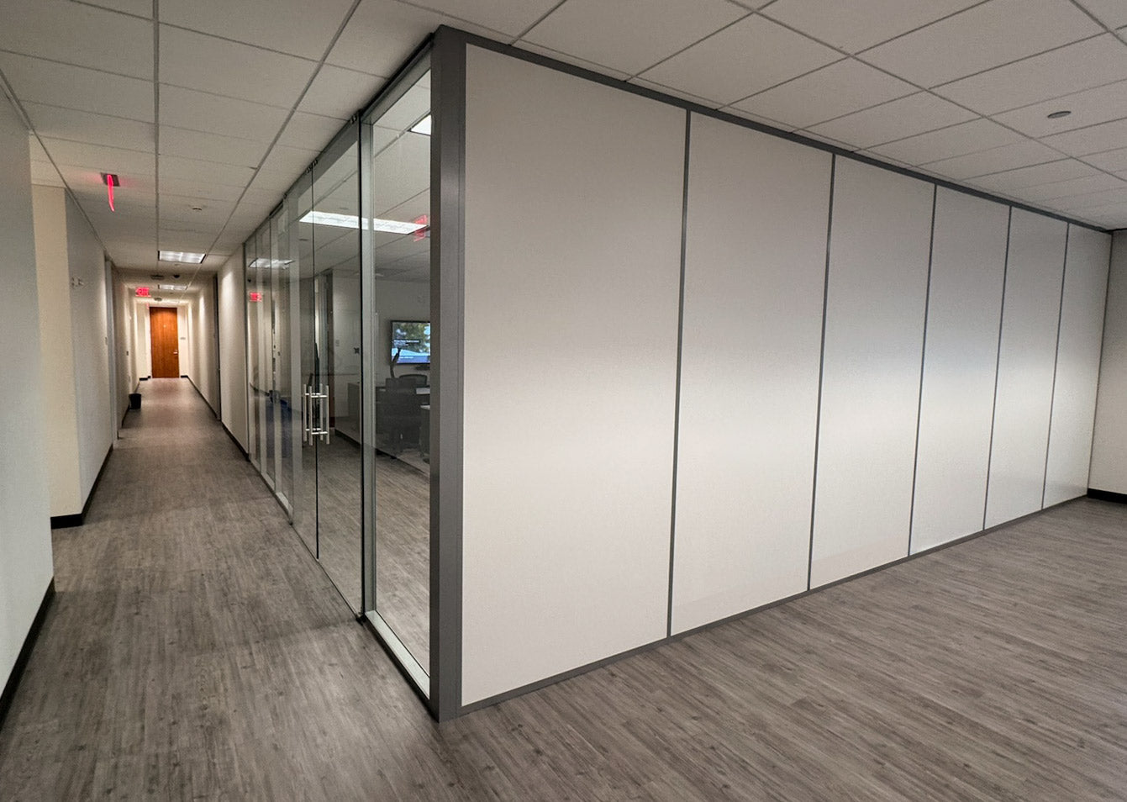
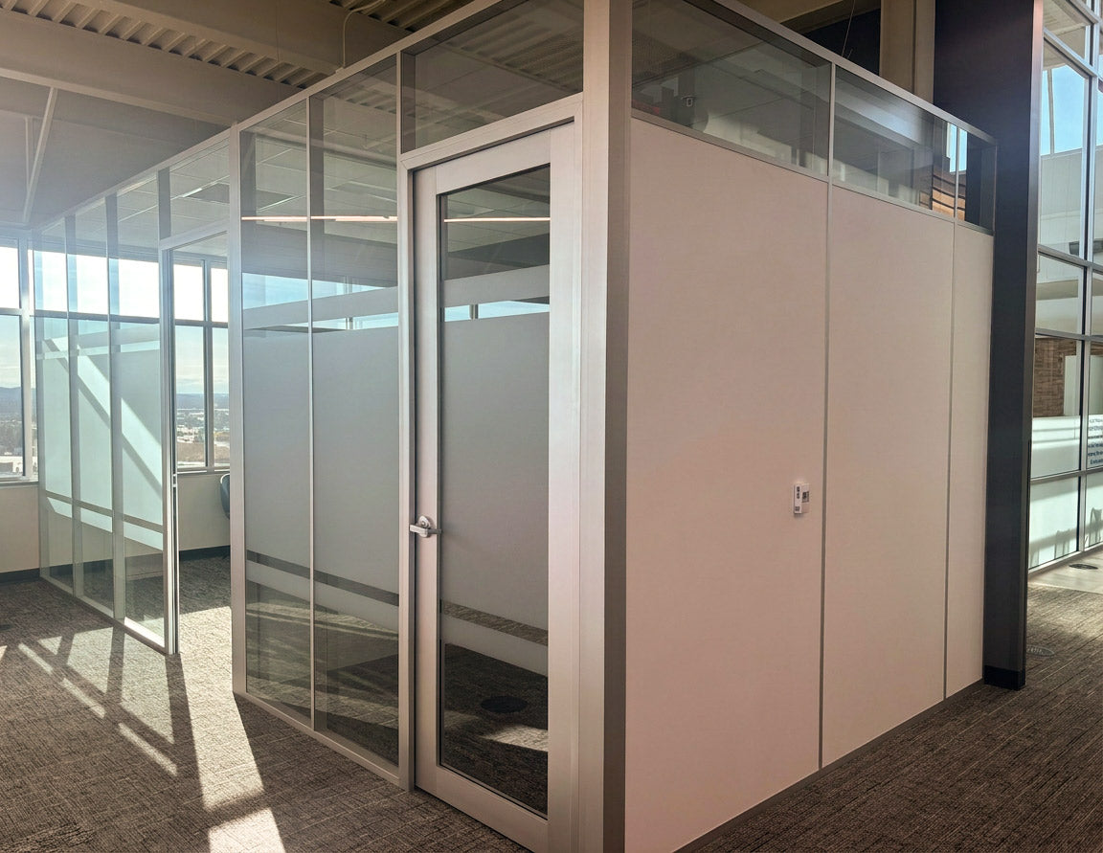
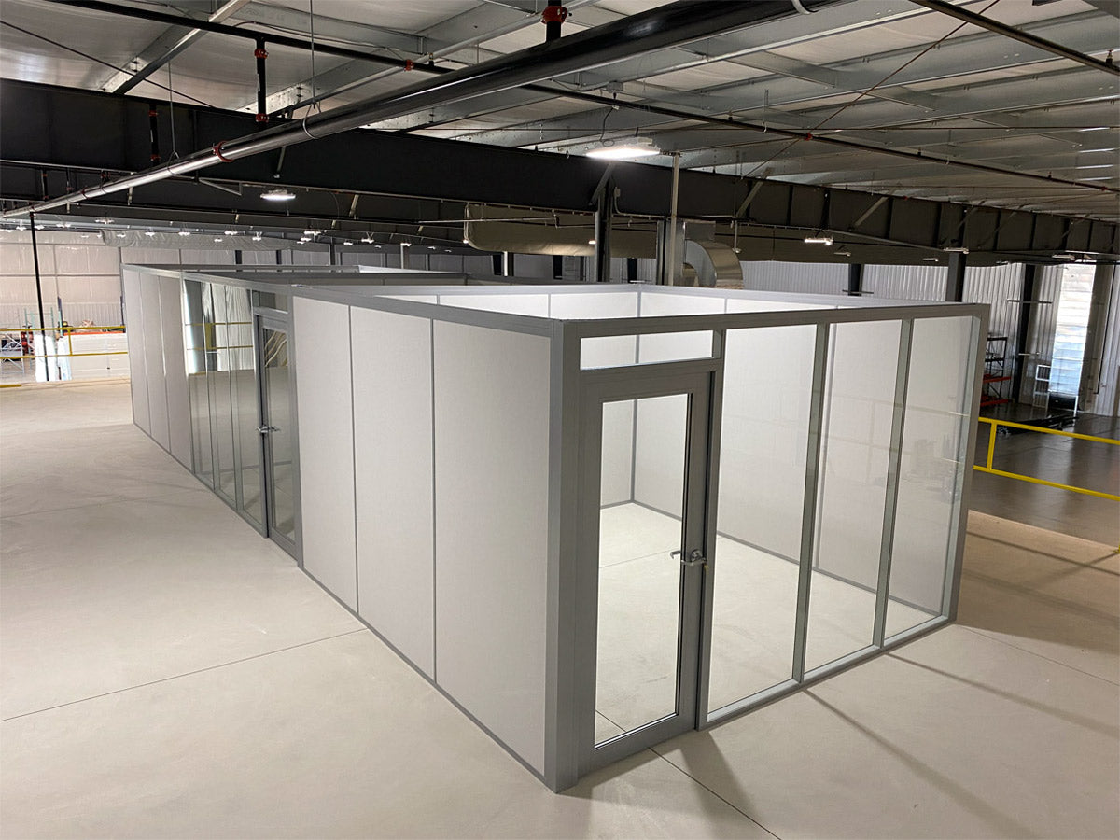
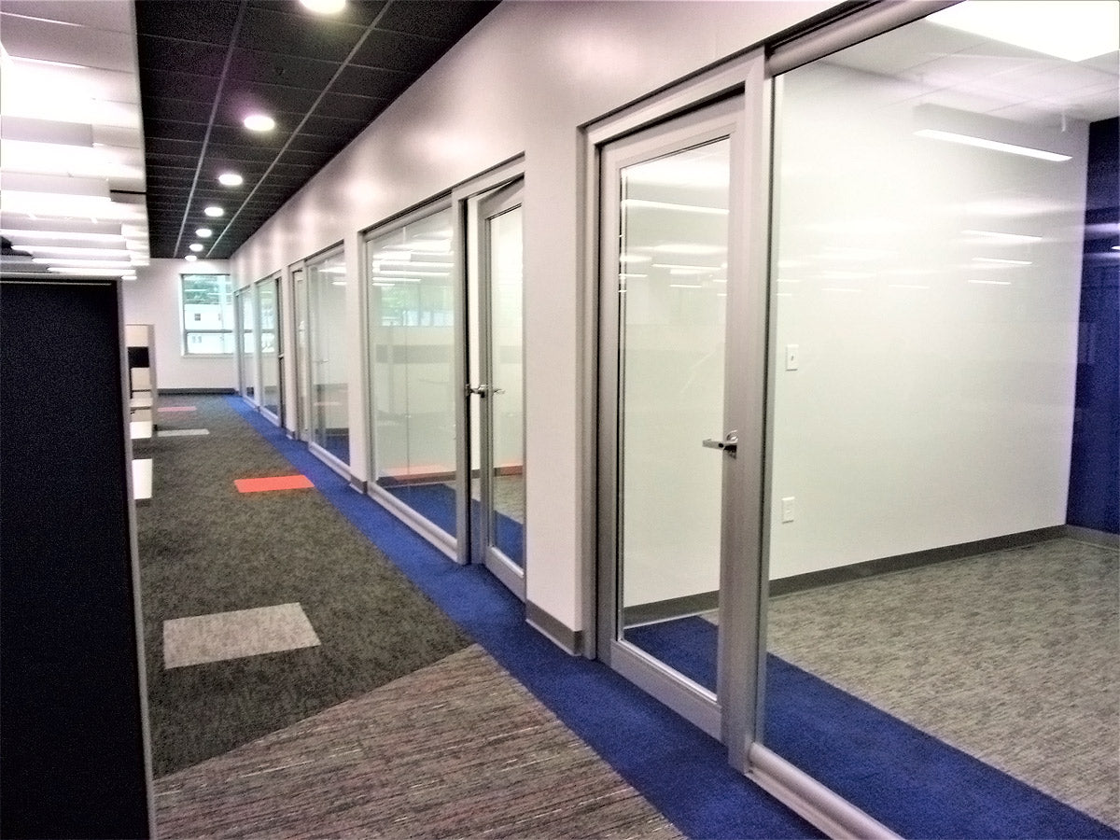
FLEX Office Wall System
Framed solid panels, glass, or a coordinated mix, with segmented layouts, clerestories, doors, and integrated power and data options.
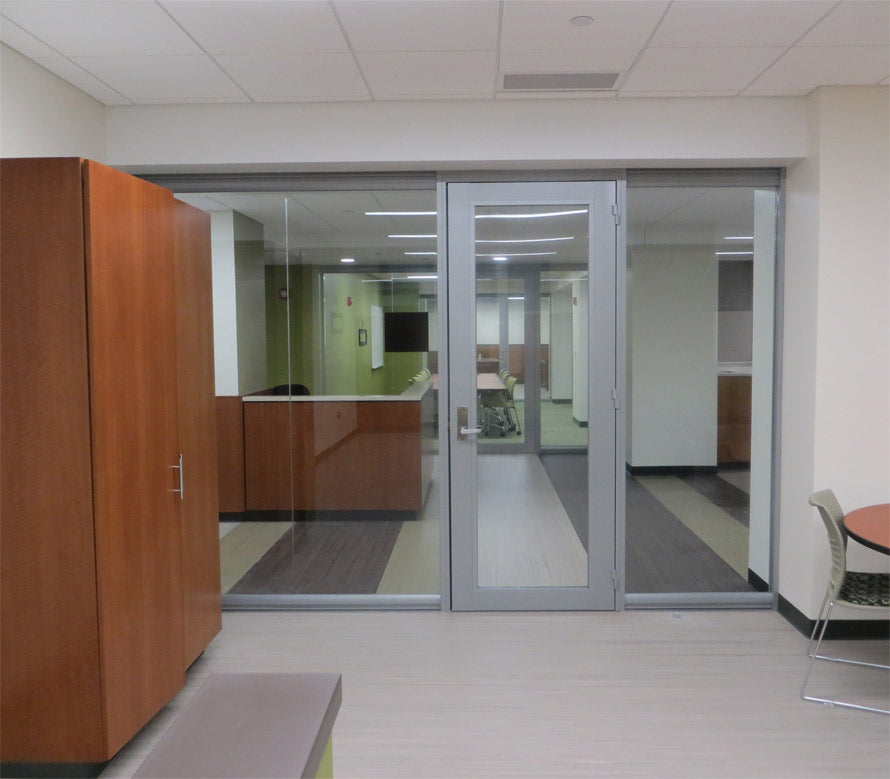
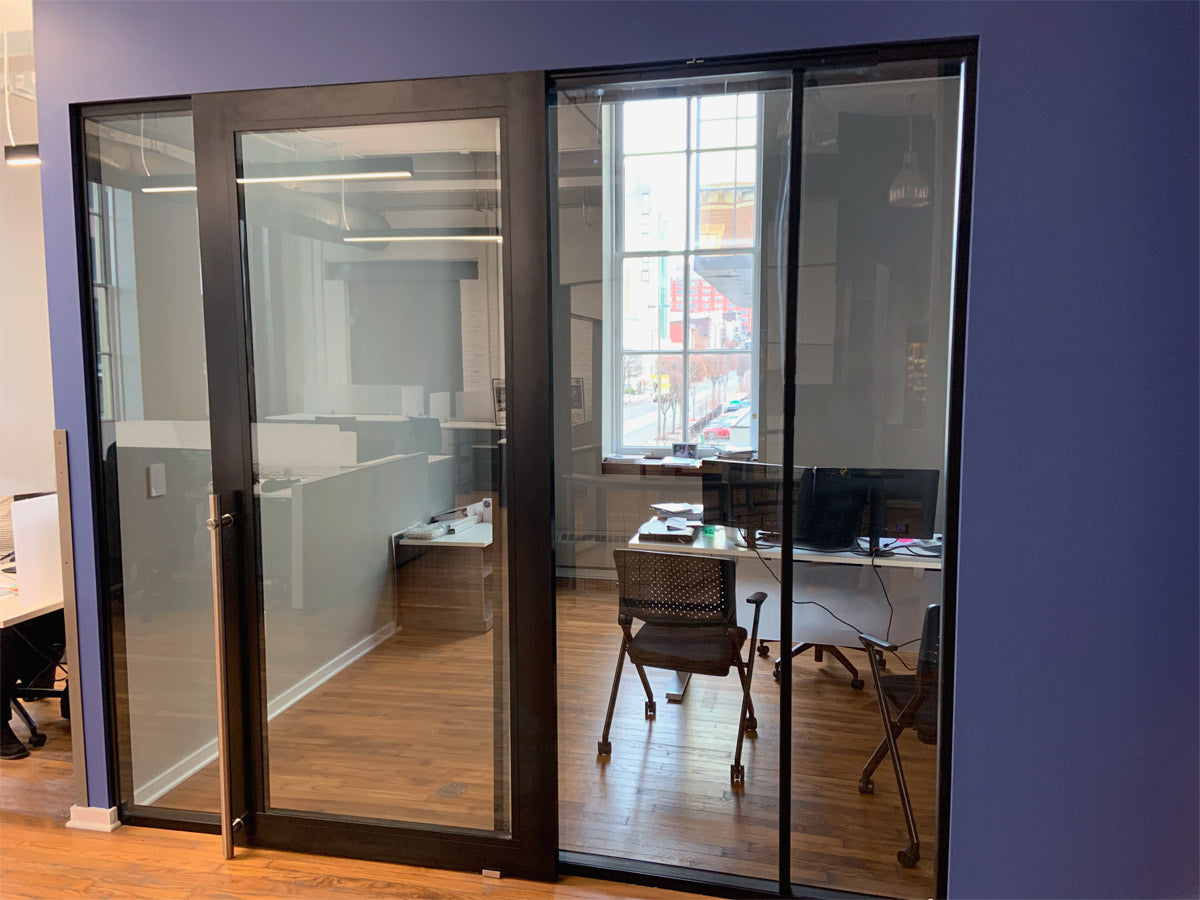
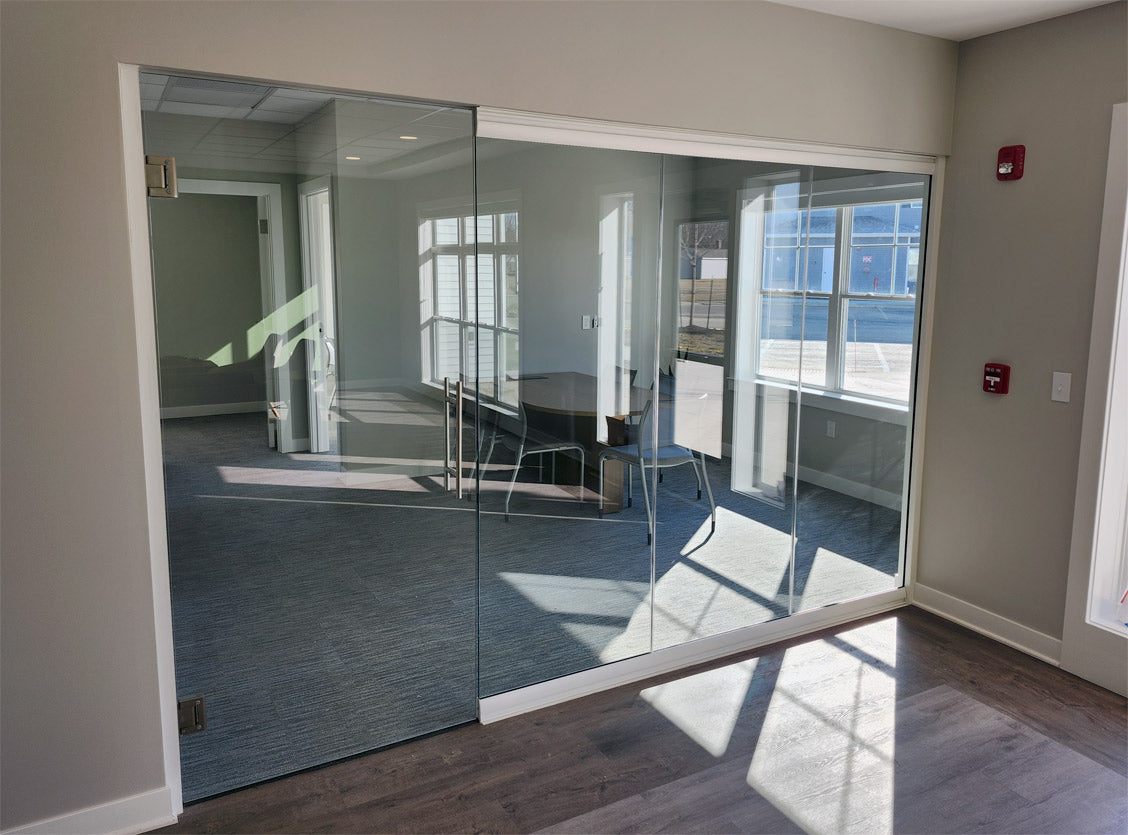
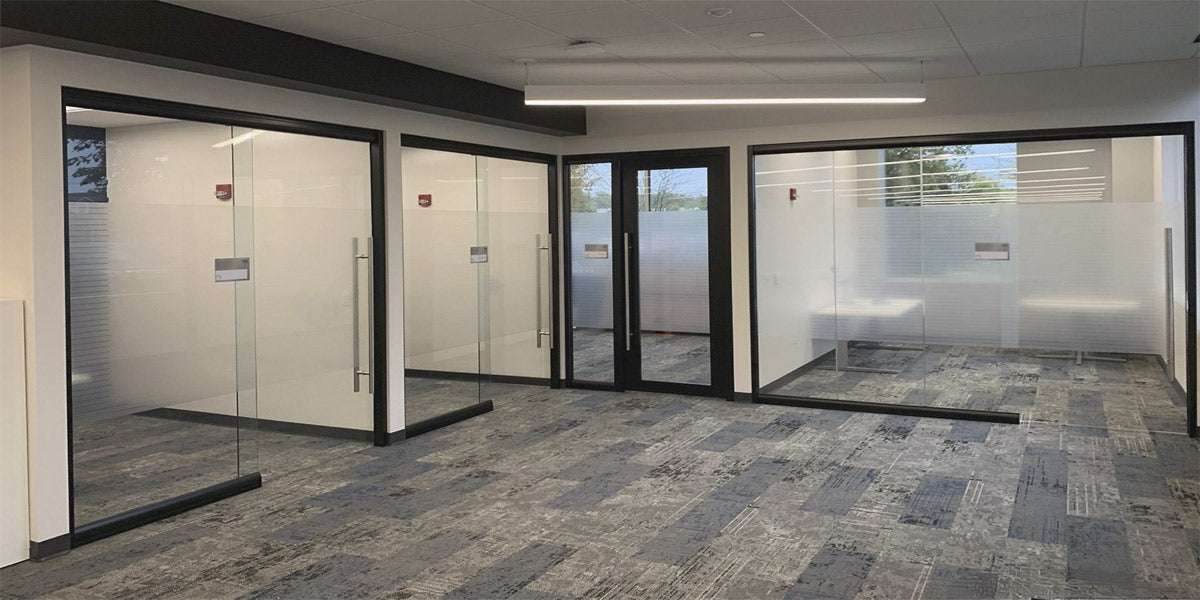
View Series Glass Walls
Glass-only architectural fronts with center-pane full-height butt-seam glazing, single-pane construction, and swing or sliding door options.
One system, many room types
Shape the wall around the work happening inside it.
FLEX and View Series integrate into one architectural plan, so solid walls, daylight, privacy, doors, and service access can change from room to room without breaking the visual language.
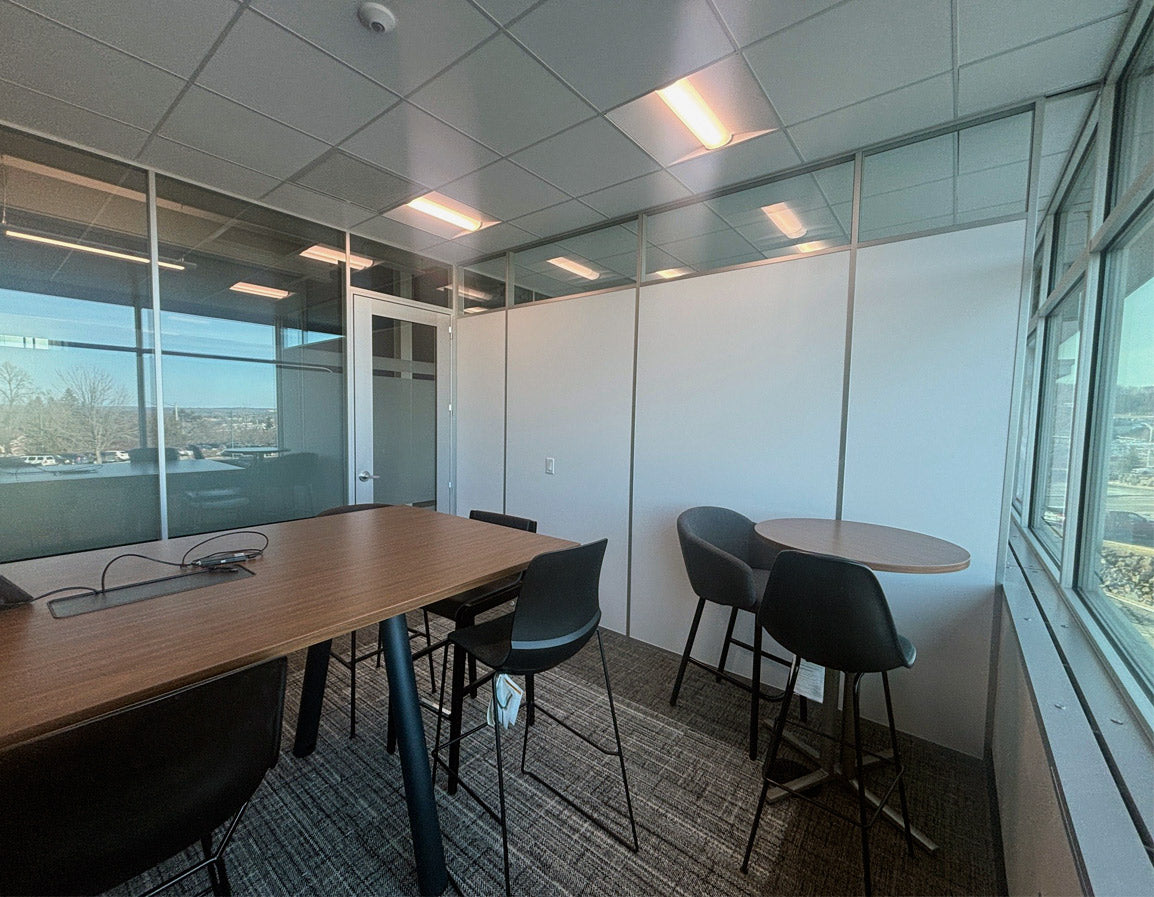
FLEX Clerestories and Sidelights
Bring daylight above or beside solid panels while preserving a defined office enclosure.
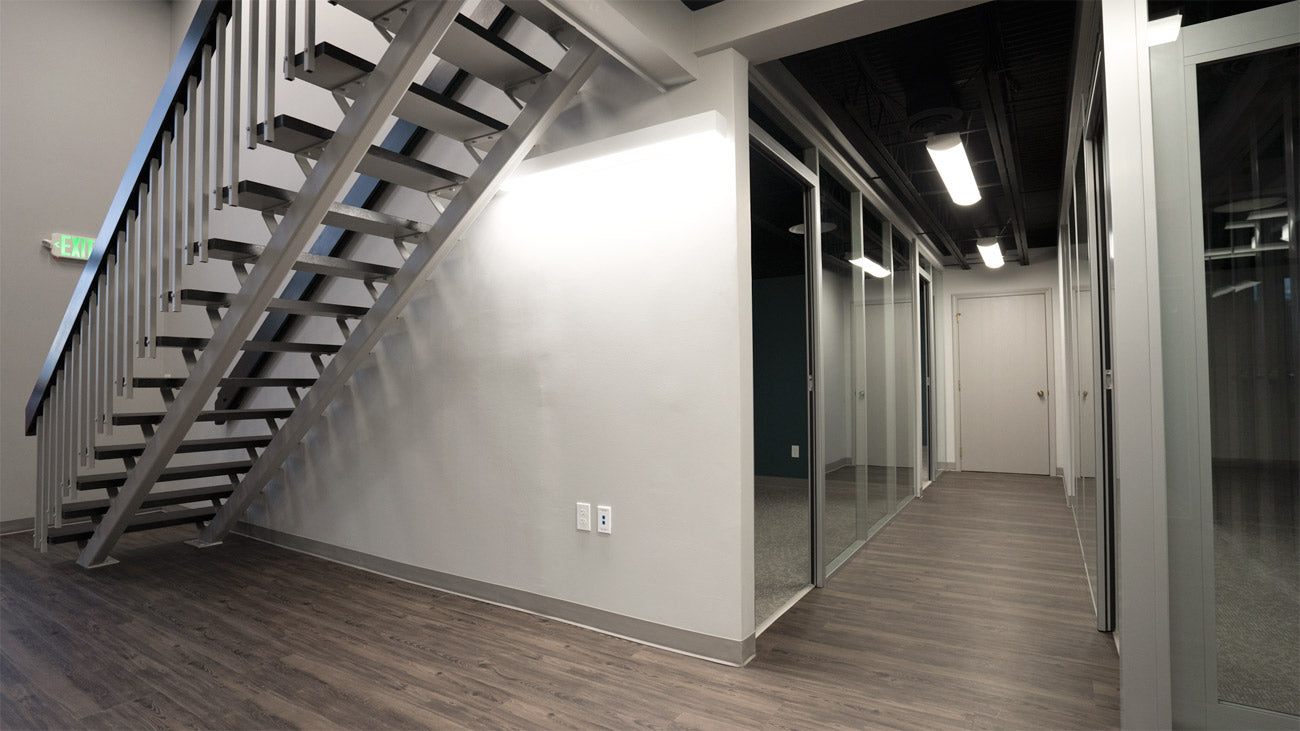
FLEX Solid and Glass Runs
Mix framed glass with solid, fabric, laminate, or writing surfaces across one continuous wall plan.
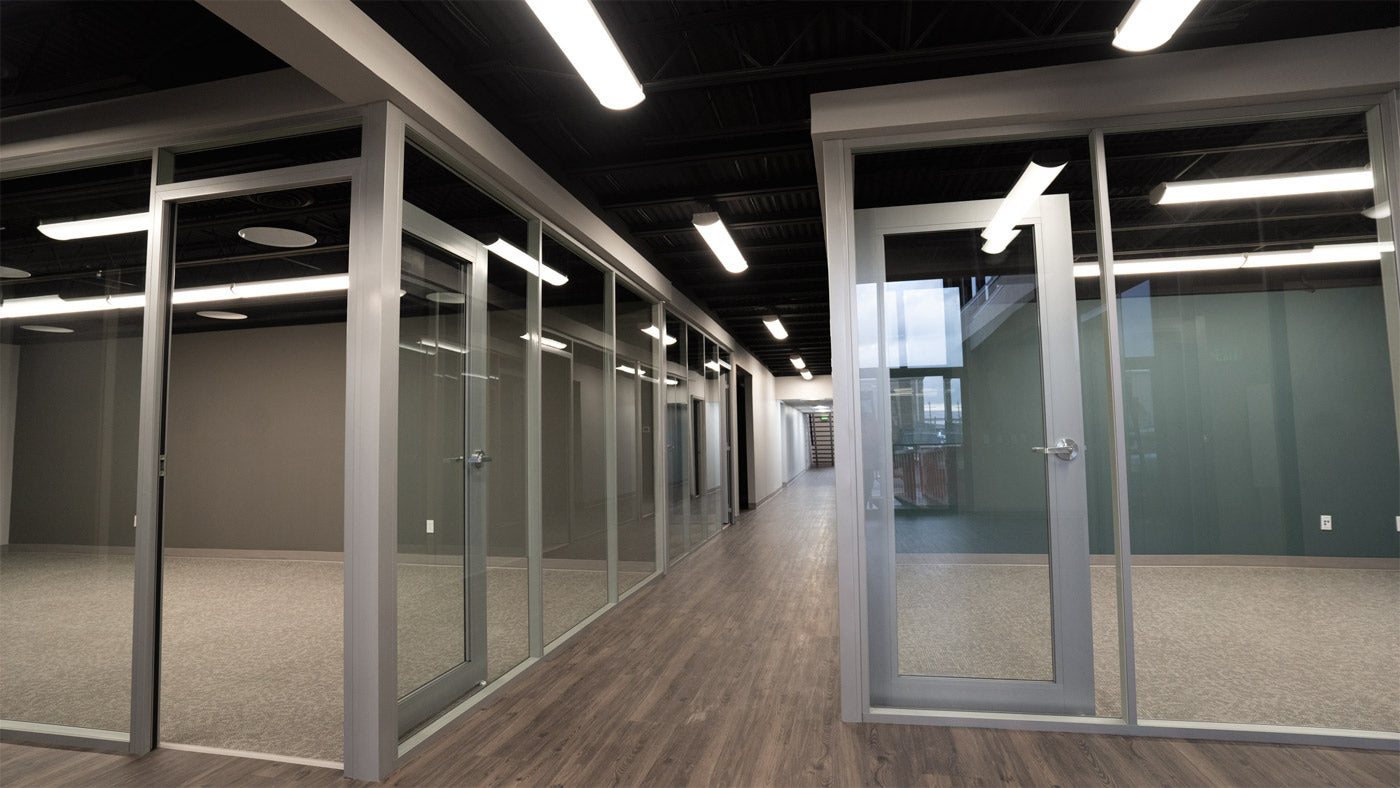
FLEX Door Options
Coordinate swing or sliding doors, solid or glazed leaves, frames, and hardware with the surrounding wall.
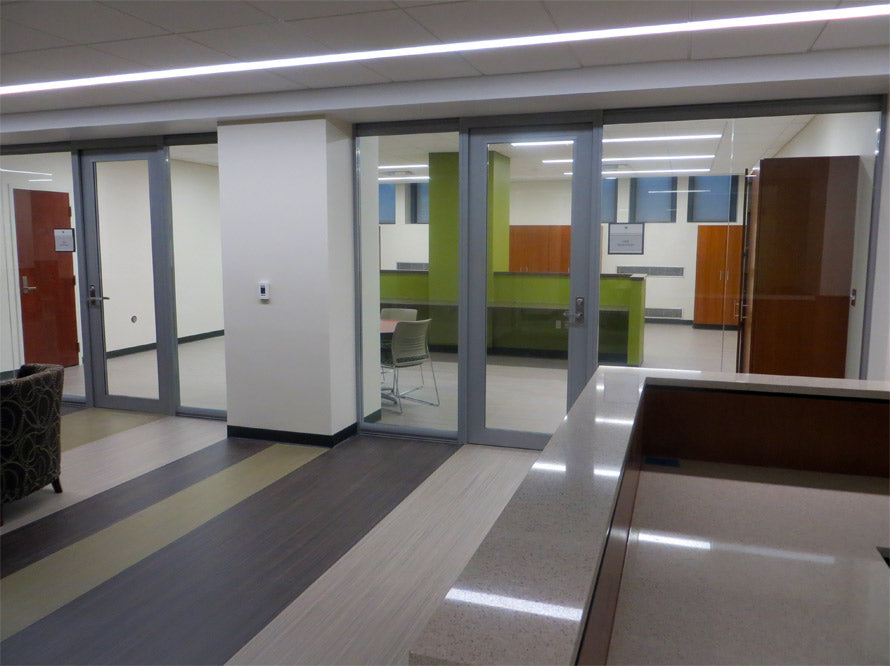
View Glass Office Fronts
Use a clean center-pane glass front to define private offices without closing the corridor to light.
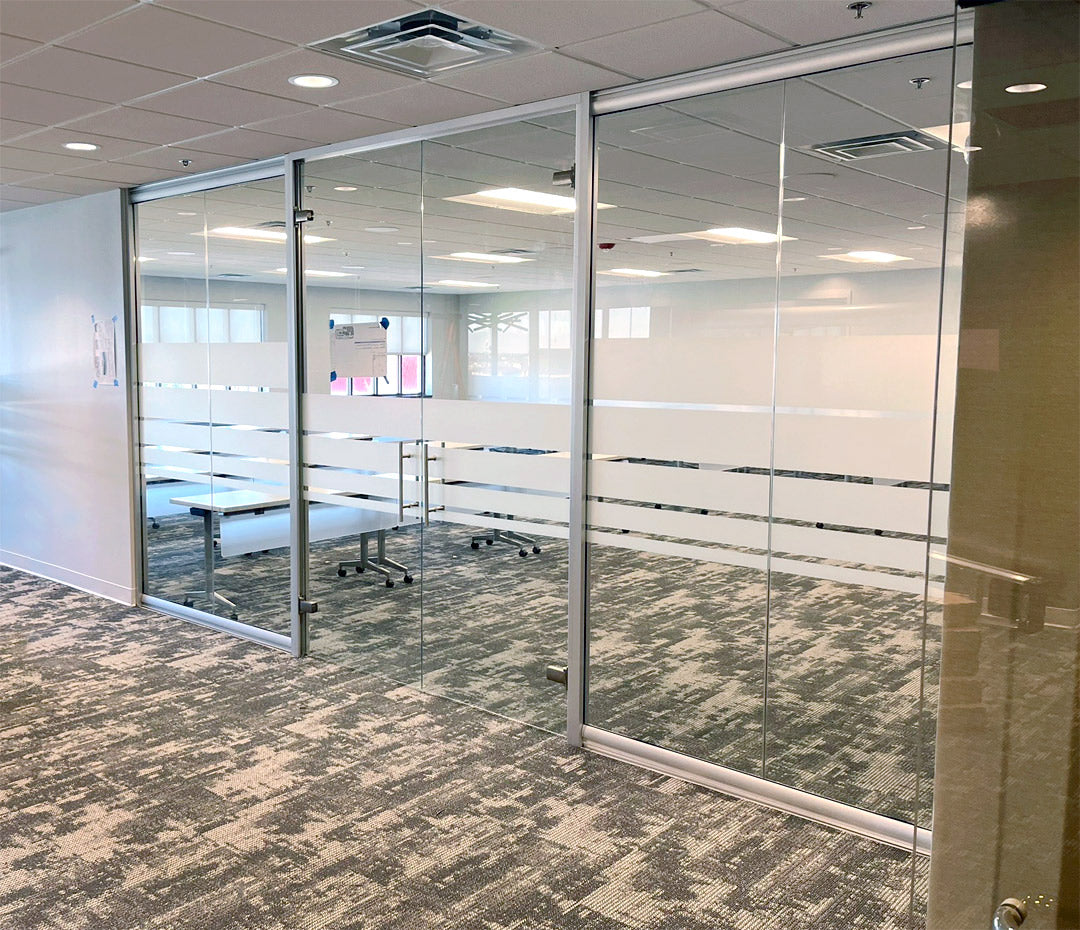
View Privacy Treatments
Specify clear, laminated, specialty, or field-applied decorative glass treatments around the room's privacy needs.
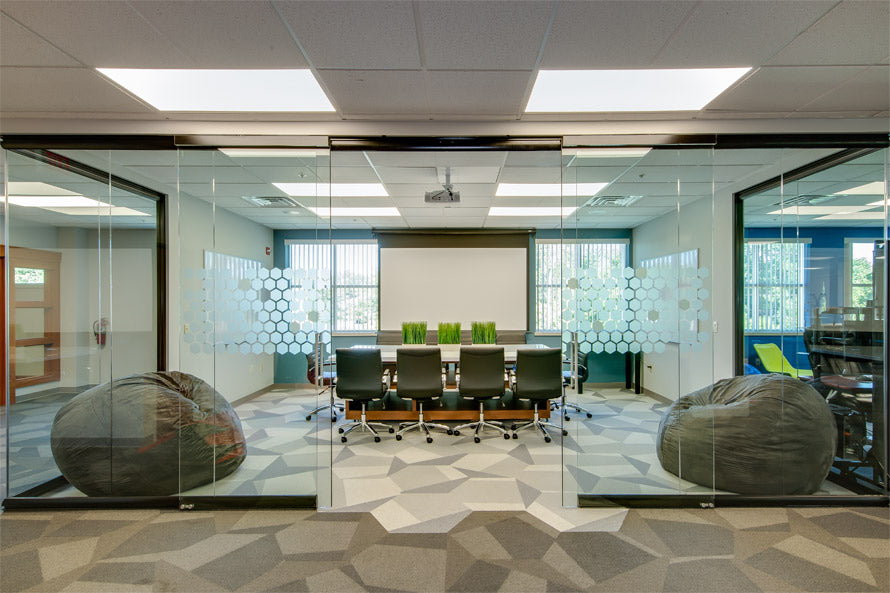
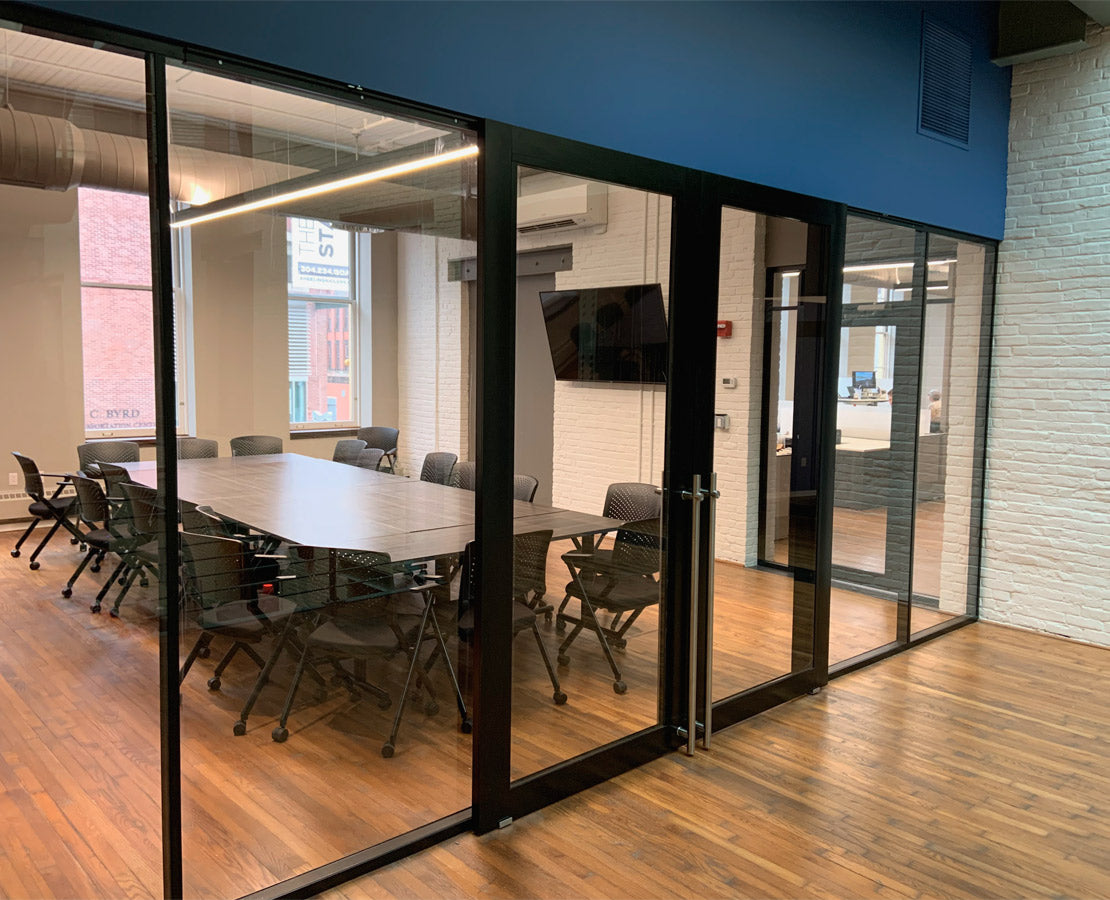
View Conference Rooms
Build full-height glass rooms with butt-seam joints and coordinated door openings for client-facing spaces.
Installed environments
See the range before we narrow the specification.
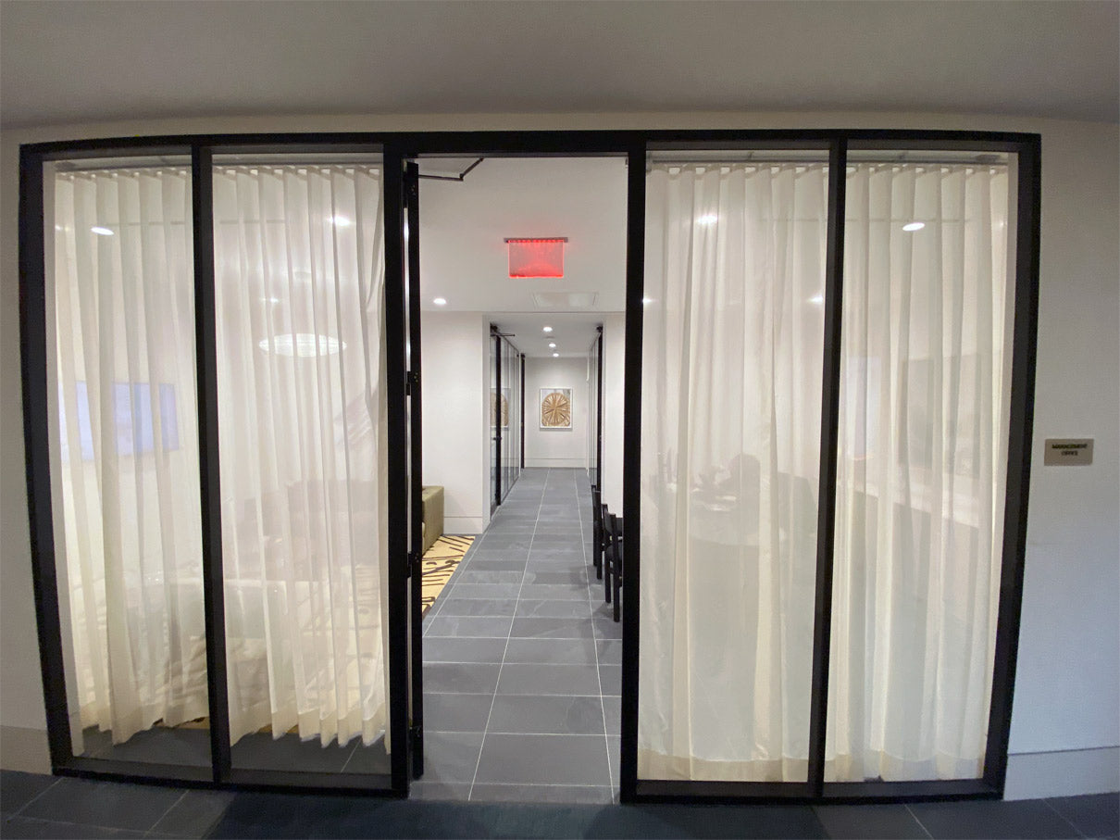
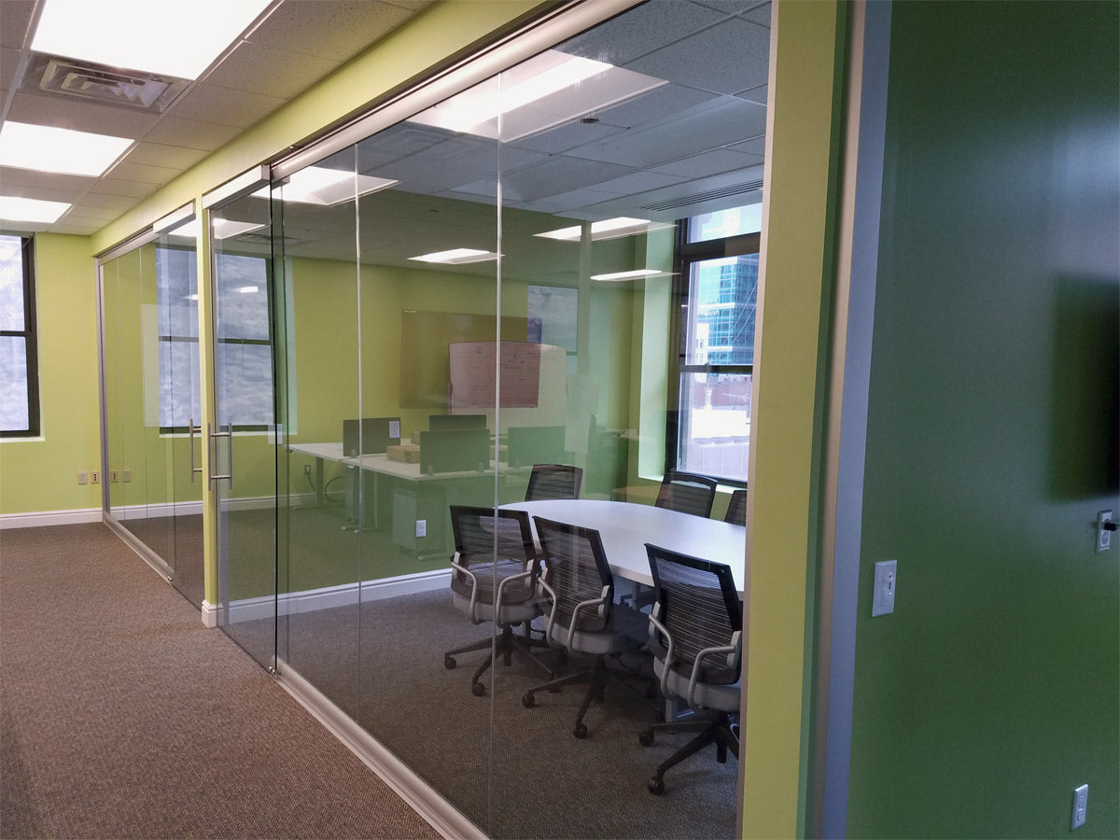
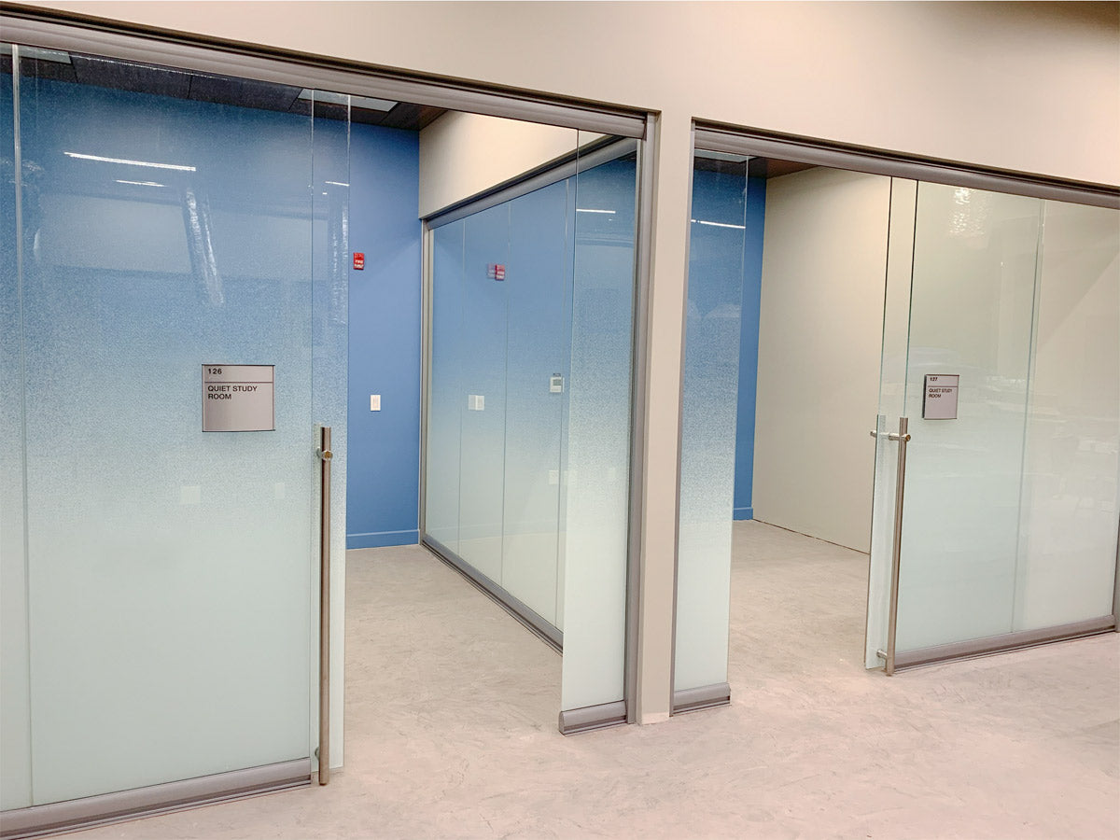
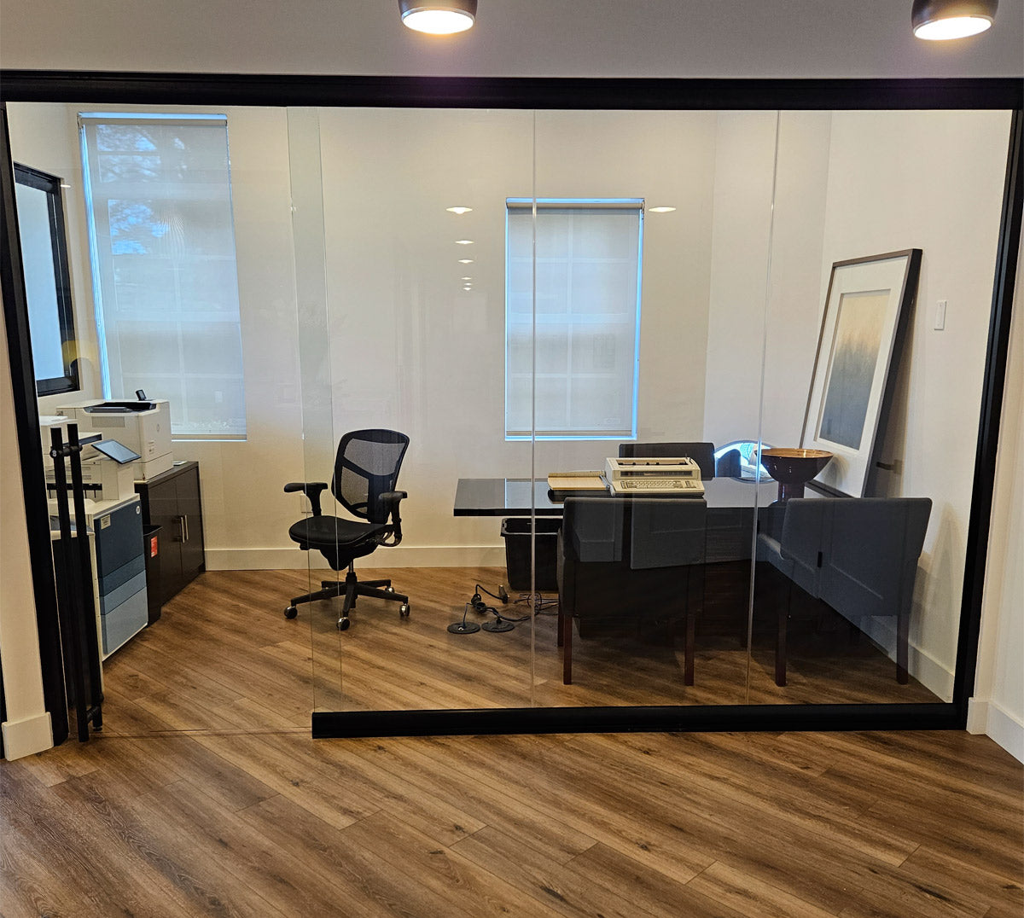
NxtWall supports a wide visual range across complete commercial interiors. These manufacturer installations show how FLEX and View Series change with the room, frame finish, door, glass, and privacy requirement.
FLEX Series installations

View Series installations
FLEX or View Series
Two integrated systems with a clear division of work.
The right specification often uses both. FLEX handles mixed materials and service zones; View Series handles the cleanest full-height glass fronts.
Mixed-material system
FLEX Series
- Composition
- Framed solid panels, framed glass, or both in one wall.
- Glazing
- Single or double pane, with clear, frosted, or mixed options.
- Planning
- Full-height or segmented layouts, clerestories, sidelights, and freestanding applications.
- Services
- Power and data can be integrated at the project-specified height.
- Best fit
- Private offices, demising walls, service zones, classrooms, and mixed-material rooms.
Glass-front system
View Series
- Composition
- Glass-only, center-pane full-height butt-seam architectural fronts.
- Glazing
- Single pane only, using clear tempered, laminated, or specialty glass.
- Planning
- Field-fit glass walls that adapt to uneven floors, curves, and out-of-plumb conditions.
- Services
- Pair with FLEX where solid panels, service access, or mixed-material walls are required.
- Best fit
- Conference rooms, executive offices, client-facing fronts, and daylight-driven interiors.
The system in motion
See how a demountable wall is assembled to change.
NxtWall's field-fit approach uses a component-based frame, removable surfaces, glazing, and door options so the wall can respond when the floor plan changes.
Floor plan to finished wall
The wall specification starts with the room, not a catalog page.
Send the plan, ceiling information, room uses, and project schedule. Miramar coordinates the wall direction with furniture, doors, power, delivery, and installation.
Define the rooms
Private offices, conference rooms, corridors, and support spaces.
Choose the wall language
FLEX, View Series, or an integrated mix of solid and glass fronts.
Resolve the details
Finishes, doors, glazing, power, data, ceiling conditions, and site access.
Coordinate installation
Freight, building logistics, sequencing, and professional installation.
Start your wall project
Send the floor plan and room list.
Share what you know now. Miramar Office Furniture will identify the useful NxtWall direction and the next information needed for a project-ready specification.
Common questions
NxtWall office walls, answered.
What is the difference between NxtWall FLEX and View Series?
FLEX combines framed solid panels, framed glass, or both, and supports segmentation, single or double pane glazing, and integrated power and data. View Series is a glass-only system with center-pane full-height butt-seam glass and single-pane construction. Many projects integrate both systems.
Where do NxtWall demountable walls work?
NxtWall systems can define private offices, conference rooms, reception areas, classrooms, training rooms, collaboration spaces, demising walls, glass fronts, and freestanding rooms across commercial, institutional, and government interiors.
What is the current NxtWall lead time?
NxtWall currently publishes a 3 to 5 week standard factory lead time. Actual project timing depends on final measurements, approvals, finishes, doors, glass, freight, site access, and current factory capacity. Miramar Office Furniture confirms the current schedule for the exact specification before an order is placed.
Can NxtWall meet an acoustic privacy requirement?
FLEX has tested assemblies, but acoustic performance depends on the complete wallboard, insulation, glazing, seals, doors, ceiling, and surrounding construction. View Series uses single-pane glass. Miramar Office Furniture helps define the target and confirms manufacturer data for the exact assembly.
Do NxtWall office walls require permits?
Permit and code requirements vary by jurisdiction and project conditions. The project team and local authority determine requirements for the walls, power, egress, fire and life safety, and accessibility. Miramar Office Furniture coordinates the furniture-wall scope with the building and project team.
Can NxtWall walls potentially qualify for Section 179?
Potentially. NxtWall states that qualifying demountable wall projects may be treated as furniture and fixtures for Section 179 purposes. Eligibility depends on the project and tax situation. Confirm treatment with your CPA, and review Miramar Office Furniture's dedicated tax guide for the current framework.
How do I start a NxtWall project?
Send a floor plan, room list, ceiling information, project location, and target schedule through the form. Miramar Office Furniture will review the space, identify whether FLEX, View Series, or an integrated solution fits, and coordinate the next specification steps.
Start your office project
Tell us about your commercial office project and we'll get back to you within one business day.
A member of our team will be in touch within one business day. If you have floor plans or drawings, please also email them to sales@miramaroffice.com.
* Required fields
PDF, JPG, PNG, DWG, or DXF (max 10 MB)